Daylight Without Turning a Container Office into a Greenhouse
Glass is the first thing people want to add to a container and the first thing they regret on a hot afternoon. On a northern-hemisphere site with hot summers, an office with unshaded glass can be lovely in spring and uncomfortable by July, and the person inside ends up drawing a blind across the very view they paid to cut into the wall. The fix is to decide where light should come from, where it shouldn’t, and what stands between the sun and the glass before it gets there.
Every answer here depends on where the container sits, so this concept makes its assumptions explicit. Picture a garden office on a sunny, hypothetical site at around 32 degrees north, with hot, dry summers and mild winters, much like parts of the Mediterranean or the American south-west. The container is a standard 20-foot box, lined and insulated, and its long axis runs east to west, so one long wall faces south and the other north. The original cargo doors are at the west end, because that’s where the garden path arrives. In the southern hemisphere, everything about south and north in what follows flips, and on a site with a different orientation the reasoning still applies but the answers change.
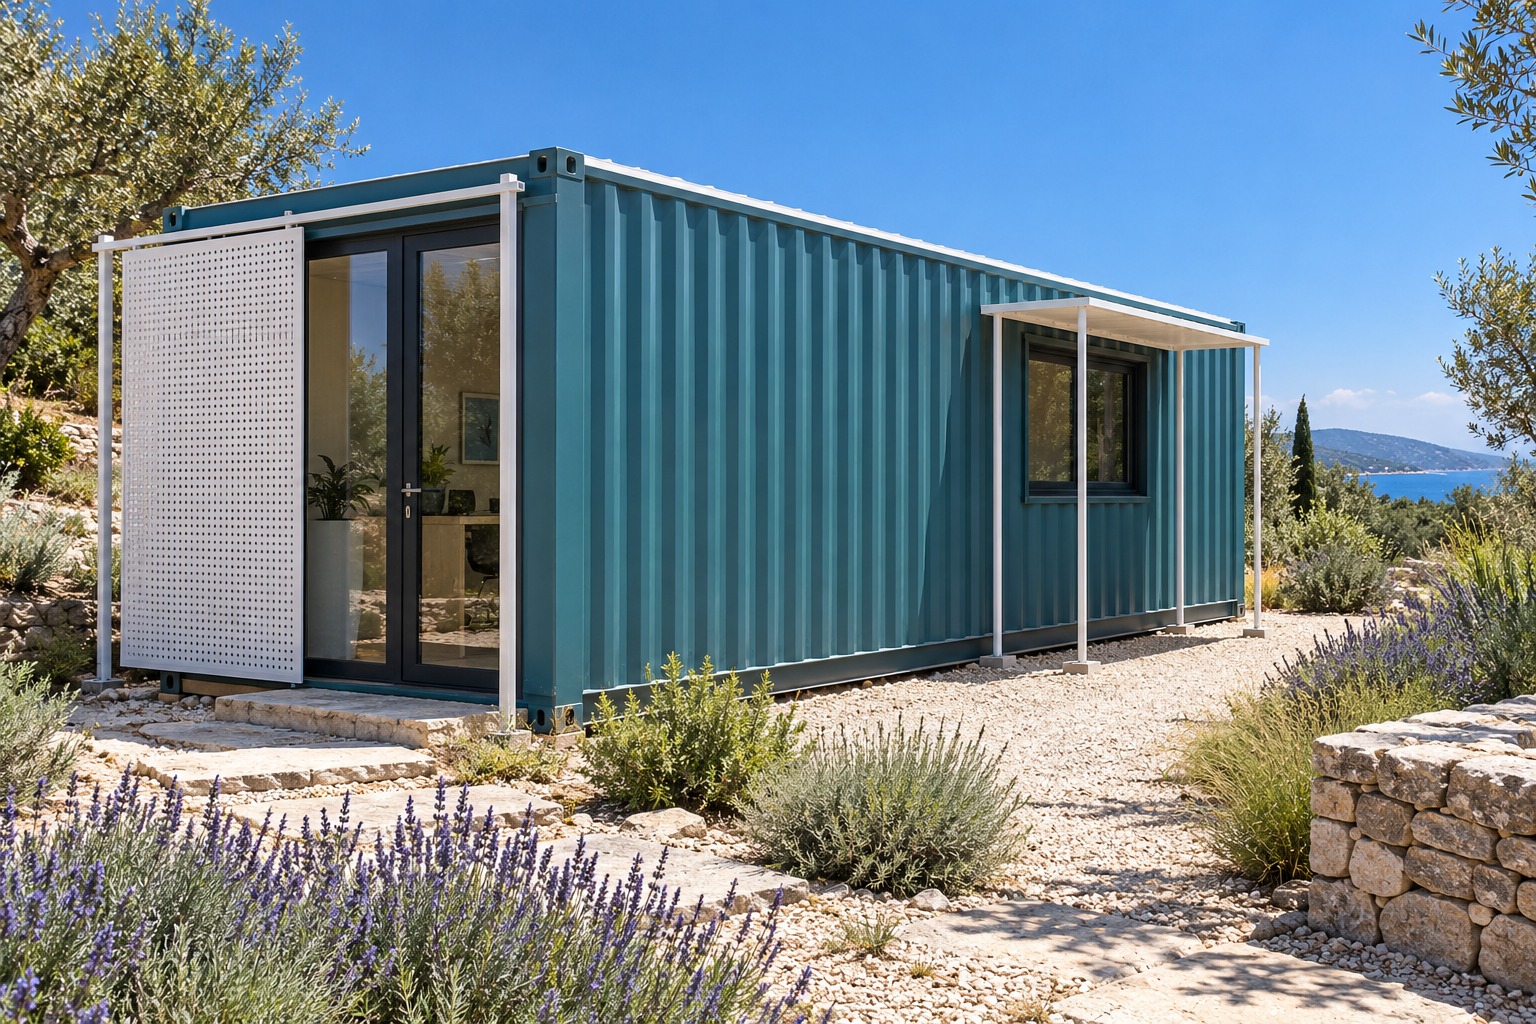
Image credit: pxef.com. AI-generated design concept. Shading geometry is illustrative, not a measured construction detail.
There are three places the glass could go, and each behaves differently.
The first is the end. The cargo-door end can be a useful place for glass in a container, because the opening already exists and a glazed door and side panel can be set inside the frame without cutting into the long walls. On this site, though, the end faces west. West glass collects low afternoon sun in summer, just as the day is at its hottest, and low sun is hard to stop with anything fixed above the window. A canopy that would shade a south window at noon does little against sun coming in nearly horizontally at five o’clock. Guidance from both American and Australian government sources says the same thing about east and west glazing: horizontal overhangs struggle there, and vertical or adjustable external shading works better.
The second is the south-facing long wall, which is the equator-facing side on this site. This is the easiest glass to control. The midday summer sun is high, so a modest overhang above the window throws it into shade, while the lower winter sun slips under the overhang and brings some welcome warmth. The cost is structural. A window in the long wall means cutting the corrugated steel that keeps the box stiff, so its size, position and reinforcement need a structural designer’s assessment.
The third is the north wall, facing away from the equator. North-facing glazing here usually avoids the strongest midday sun, although low summer sun can reach it early and late, which makes it lovely for screen work and drawing. It offers little direct winter solar gain, and on this site the north side happens to face a neighbour’s fence, so the view would be poor and privacy a concern. A small high window there could help with cross-ventilation, but it isn’t the main source of light.
The proposal uses the first two and keeps both in check. The glazed west end stays, because that is the proposed entrance and uses the existing opening. A white external shade screen sits a little way in front of it, made of perforated metal on a slim sliding track, so it can be drawn across on summer afternoons and pushed aside in winter. Sun gets filtered before it reaches the glass, with the track and panel travel arranged to keep the entrance usable. Perforation size and openness affect both the filtered view and the amount of sun that still reaches the glass. On the south wall, a single window about 1.2 metres wide and 1.1 metres tall lights the eastern half of the room. Above it, a slim metal canopy on its own posts projects about 0.7 metres. The canopy stands on its own supports, with its own designed foundation, bracing and wind resistance. It still needs coordinated structural and local approval review, including the gap from the container and drainage.
The geometry of that canopy is worth a quick check, with the caveat that it only describes the middle of the day. At 32 degrees north, the noon sun stands about 81 degrees above the horizon in midsummer, about 58 degrees at the equinoxes, and about 35 degrees in midwinter. A projection of 0.7 metres set at the top of the window shades about 1.1 metres below it at the equinox noon sun, enough to cover the stated window height at that instant if the canopy is at the window head and extends far enough sideways. In midwinter the same canopy shades only the top half-metre or so, so most of the glass gets sun. That’s the seasonal trade working as intended. Morning and afternoon sun comes in at an angle and at lower heights, so a real design would check the whole day and the whole year, and the gap between the window head and the canopy changes the numbers too. A designer with sun-path tools can do that properly. The point of the rough calculation is that depth, height and latitude are all linked, and that the right overhang for this site would be wrong somewhere else.
Why external shading at all, when an internal blind is cheaper? Because stopping solar energy before it crosses the glazing generally reduces the load more effectively. Daylighting guidance favours intercepting unwanted direct sun outside the glazing. Interior blinds help with glare and can reduce solar gain, but their performance depends on the blind and glazing; exterior control is generally preferable for intercepted direct sun.
Inside, the desk goes where the light helps instead of hurting. Workplace guidance on screens is consistent here: start with the screen perpendicular to the main window and check reflections and bright backgrounds from the actual seat. So the desk runs along the north wall in the western half of the room, with the west glass to the user’s side. The south window sits further east, behind and to one side of the chair, and lights a reading corner. Low winter sun from that window can still throw a bright patch across the room for an hour or two, so a simple internal blind stays as a glare tool even though it isn’t doing the heat work.
The roof matters as much as the windows. A container’s steel roof sits in full sun all day, and dark roofs get far hotter than light ones. A reflective roof absorbs less solar energy than a low-reflectance roof under the same sun. The resulting surface-temperature difference is not a prediction of the indoor temperature; insulation and the rest of the building still matter. This concept paints the walls a cheerful teal, which absorbs more sun than white would, and gives the roof a light reflective finish nobody sees from the garden. Wall coating reflectance and the full insulation assembly still matter; a colour name alone does not predict their performance. The roof should be right from the start.
Privacy and view come last but they’re not trivial. A south window facing a lawn is pleasant. Facing a neighbour’s kitchen, it may want a frosted lower pane or a solar screen, which trades some visibility for privacy. The west screen helps here too, softening the view in from the path while still letting light and air through.
Could the same office simply be a timber garden room with big glass doors? Yes, and it would face exactly the same sun. The bare steel shell makes solar exposure an obvious concern, but the finished office cannot be ranked against a timber room by shell material alone. Glazing, shading, insulation, airtightness, ventilation and cooling provision decide how it behaves. Wherever the office sits, the answer is the same. Put glass where you can shade it, shade it outside, and treat the roof as part of the plan. Shading reduces a heat source; it does not guarantee comfortable temperatures through a hot spell. The design still needs ventilation and, where the local heat and occupancy demand it, cooling.