The Finished Width Is the Dimension That Matters
Container listings love length. Twenty feet, forty feet, high cube, the numbers go on the advert and into the buyer’s head. Length is rarely what decides whether a converted container works as a room, though. Width does, and specifically the width that is left after the walls have been insulated, lined and finished. A bare-shell listing cannot tell you that figure, because it depends on the designed wall assembly.
Here is the chain of numbers that matters. A standard container is 8 feet wide on the outside, about 2,438 millimetres, and that external figure is the one the international standard fixes so that containers stack and lock together anywhere in the world. Inside, a large shipping line lists its standard 20-foot boxes at 2,352 millimetres wide, measured between the inner faces of the corrugated steel side walls, and warns that its figures are nominal and that units vary by manufacturer. Then the conversion begins, and every layer added to the inside of those walls comes straight off that 2,352.
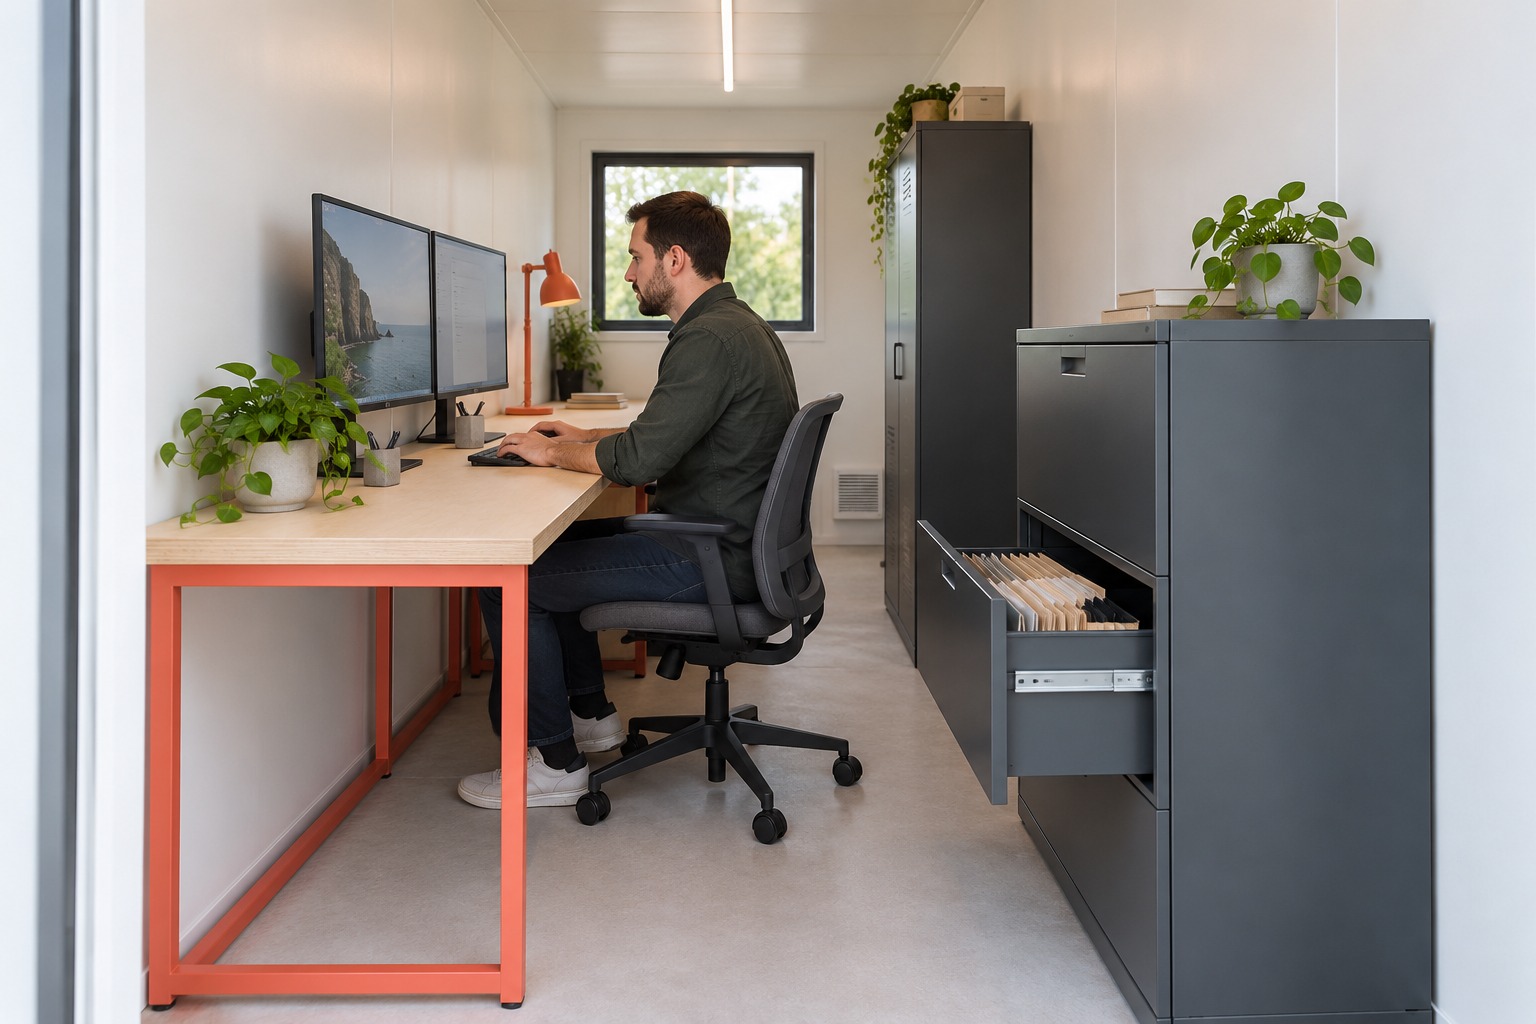
Image credit: pxef.com. AI-generated design concept. This illustrative layout is not a measured drawing.
The easiest way to see what that means is to work through a hypothetical layout. Imagine a bookkeeper who wants a home office in a 20-foot container. Her list is short. A desk deep enough for two monitors and a keyboard, a decent chair she can push back from, a slim filing cabinet within reach, and room to get past the chair to the back of the room without asking it to move. All of those things sit across the width. None of them care how long the container is.
Start with the furniture, using allowances that are explicit and arguable rather than borrowed from a brochure. The desk is 700 millimetres deep, an illustrative choice to test against the actual monitors, stands and user, which workplace guidance typically puts somewhere between half a metre and a metre from the eyes. Opposite the desk, a steel filing cabinet takes 450 millimetres. That’s 1,150 millimetres of furniture before anyone sits down. Everything left over is the zone where the chair moves and where people walk.
Now take three versions of the walls. In the first, a thin insulated lining takes 50 millimetres on each long wall, leaving a finished width of 2,252 millimetres. Take away the furniture and 1,102 millimetres remain for the chair and the route. In the second, a thicker internal build-up of 100 millimetres a side, another hypothetical allowance rather than a climate specification, leaves a finished width of 2,152 and only 1,002 millimetres for chair and route. In the third, most of the insulation goes on the outside of the steel and the inside gets only a 25 millimetre lining, so the finished width stays at 2,302 and the chair zone grows to 1,152. These wall thicknesses are illustrative. The right assembly depends on the climate, the condensation risk and the materials, and has to come from a designer who has looked at all three. The arithmetic is the point. Every 25 millimetres added to each wall takes 50 millimetres away from the person in the chair.
Is 1,002 millimetres enough? It depends on what you ask of it. One university’s office ergonomics guide, drawing on American furniture standards, recommends about 1.2 metres of clear space behind the front edge of a desk and puts the minimum at about 0.9 metres. Under that guide, all three versions clear the minimum and none reaches the recommendation. The thick-wall version has only about 90 millimetres beyond that particular minimum. Clearing a furniture guideline does not establish that the layout suits a person or provides a separate circulation route. The seated chair consumes part of the same allowance, so a second person cannot count on a clear passage behind it. And those figures assume nothing ever moves. Pull out a filing drawer and it reaches 300 or 400 millimetres into the chair zone. Swing a door on the opposite wall and it does the same. The static drawing says 1,002 millimetres. The room on a busy afternoon feels like much less.
This is why the corrugations matter as well. In one manufacturer’s specification for a 20-foot box, the side panels are pressed into a trapezoidal profile about 36 millimetres deep, and the internal width is quoted between the innermost faces. The troughs give a little extra depth behind any lining, but a flat lining needs an appropriate support and fixing system. Any proposed use of that depth for services or fixings needs checking against the insulation and moisture-control detail. Some of it is simply lost in the corners, at the door frames and around the corner posts, where the steel structure sits closer to the room than the main wall does. A layout drawn to the nominal internal width without checking those points can find a desk that doesn’t quite fit in its intended spot because a post is in the way.
The choice between insulating inside and outside is where most of these millimetres are won or lost, so it is worth understanding in principle, even though the specific assembly belongs to a professional. Steel conducts heat far better than timber or insulation, which means any place where the steel shell connects the inside to the outside can act as a thermal bridge. Building science guidance for steel-framed walls generally points the same way. Continuous insulation on the outside of the steel reduces those bridges, by keeping the steel nearer the conditioned interior temperature in heating conditions. That’s a thermal argument, and it also happens to keep the interior width. The cost shows up elsewhere. External insulation needs a weatherproof cladding over it, which changes the look of the container entirely, adds width outside, complicates the original doors and their hinges, and requires the finished transport dimensions and protection during delivery to be considered. Internal insulation keeps the corrugated exterior that many owners bought the box for, and may preserve the original transport envelope, although the completed conversion still needs its own lifting and transport assessment, at the price of floor width and more careful detailing at every cold bridge inside.
Neither choice is right in general. A container in a mild climate, where a designed assembly fits within a modest internal allowance, might lose 50 millimetres a side and never miss it. A container in a cold or humid climate, where the walls need to work much harder, might be better off insulated outside, or might be the wrong building for the brief. The decision belongs in the first conversation with a designer, before anyone buys furniture.
There’s one more trap worth naming. Published clearances are not universal. The figures above come from one American university’s office guidance. Accessibility rules set their own minimum route widths, and they differ. Accessible-route rules also cover doors, turns, passing and manoeuvring, rather than just a single straight width. Someone who needs a wheelchair route through the room is working to a different and stricter brief than this example. A planner who copies a single number from one source into a container drawing is guessing.
So when a supplier sends a container specification, the useful question is what will be left once the walls are designed. Ask for the actual internal width of the unit being sold. Decide where the insulation goes before choosing the desk. Draw the room at its finished width, with the furniture in place and the drawers open. If the chair still has room to move and someone can still get past, the container is the right size. If not, a longer box won’t fix it.