A Container Meeting Room That Is More Than a Table
Draw a meeting room in a 40-foot container and the first sketch is always the same. A long table runs down the middle, with chairs on both sides and a screen at the end. It looks efficient on paper. Then six people try to sit down. The last one in has to squeeze past five chairs, nobody can get up to fetch a drink without a small negotiation, and the person nearest the screen spends the meeting with their head turned ninety degrees. A meeting room is more than a table, and in a room this narrow the table is the part to plan last.
This concept is a meeting room for a landscape design practice of five people whose main office is in the house. They need somewhere to meet clients, review drawings on a screen, pin up plans and have the occasional workshop with a contractor. Meetings are usually four to six people and rarely last more than two hours. The practice wants the room in the garden, separate from family life, and it wants clients to feel welcome rather than squeezed.
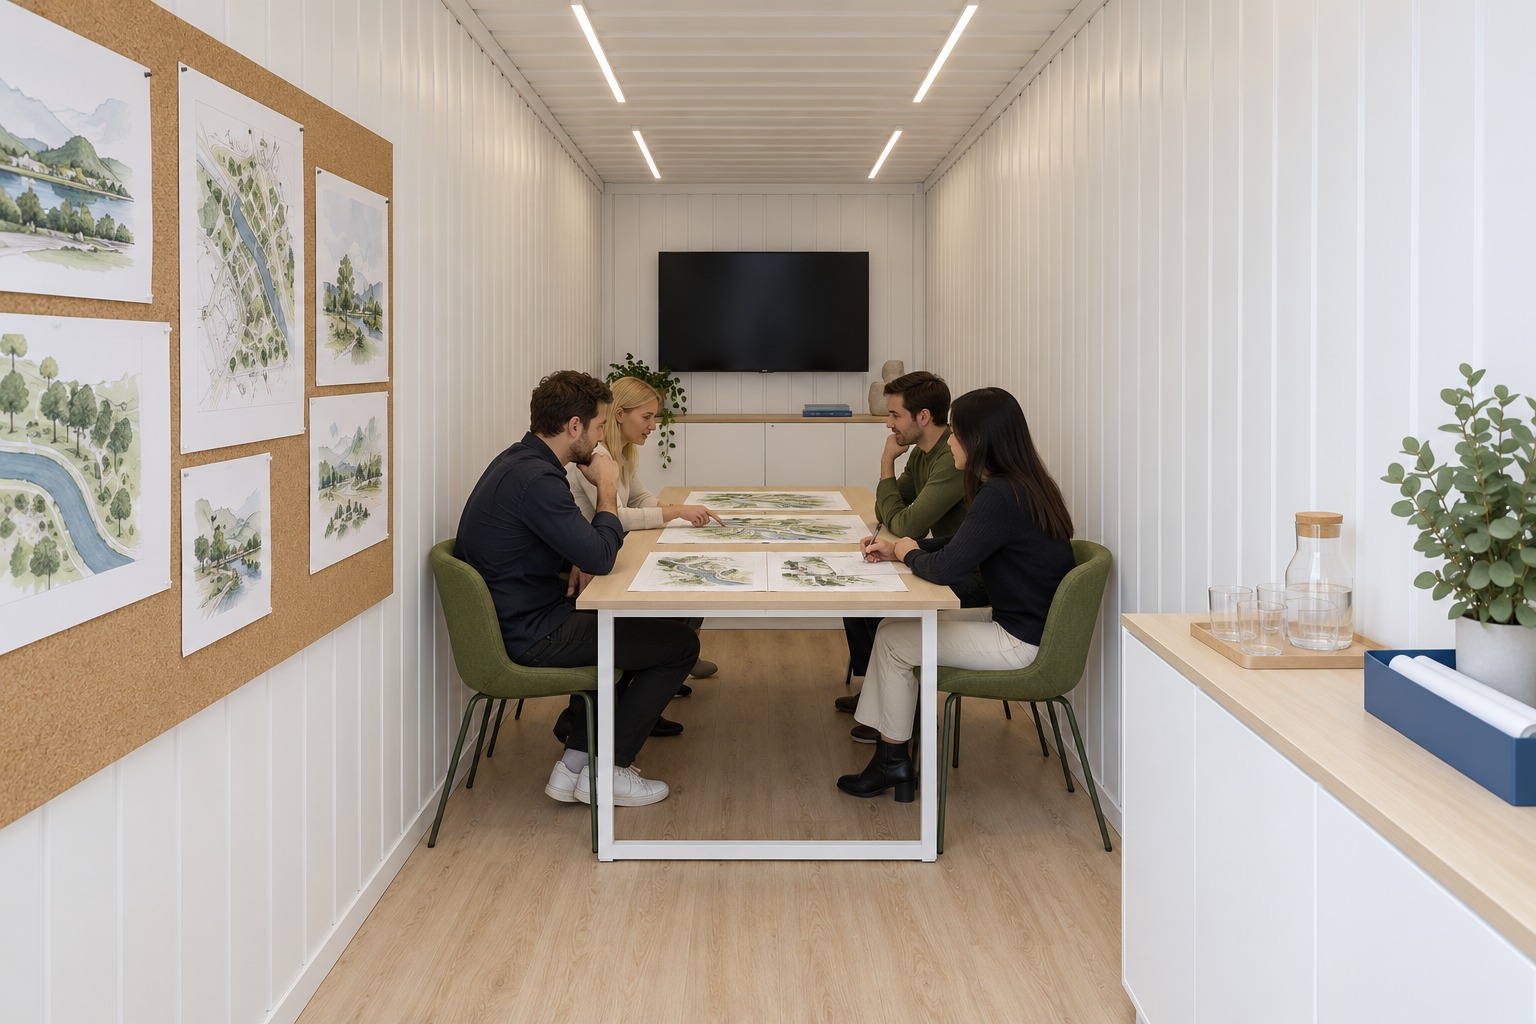
Image credit: pxef.com. AI-generated design concept. Occupancy, access and viewing clearances are illustrative.
The shell is a 40-foot high cube. One major shipping line lists it at about 12.03 metres long, 2.35 metres wide and 2.70 metres high inside, with the usual warning that figures vary by manufacturer. With an illustrative 75 millimetres of insulation and lining on each side and the closed end, 150 at the glazed end, 60 at the floor and 75 at the ceiling, the finished room is about 11.8 metres long and 2.2 metres wide, with roughly 2.57 metres of headroom. That is about 26 square metres of floor, but area alone does not establish a usable or permitted six-person arrangement. The width is the problem. A good share of the job is resisting the urge to fill the length with a longer table.
Start with what the width allows. Space-planning handbooks commonly give each seated person about 600 millimetres of table edge, and about 750 to 900 millimetres from the table edge to the nearest obstruction so they can pull a chair out and sit down. Walking behind someone who is already seated takes about 1,100 millimetres. Put a modest table 700 millimetres wide down the centre of a 2.2 metre room and each side gets 750 millimetres, the low end of the pull-out allowance with nothing to spare. Nobody walks behind a seated person on either side, under these assumptions. Different furniture could change the arrangement, but a narrower table cannot be counted on to create a separate route without testing the occupied layout. That is a serious limitation to test, not an approved escape arrangement.
So the table sits at the far, closed end of the container. It’s 2,400 millimetres long, enough for three people a side at 800 each. The screen hangs on the end wall above a shallow equipment shelf, and the end of the table stops about 950 millimetres from the screen wall. A 400-millimetre-deep cabinet there would leave only 550 millimetres to its front, which is why the illustration uses a shallow shelf instead. End access still needs checking with the actual furniture. One university’s audiovisual design guidance recommends an aisle of at least 36 inches, about 915 millimetres, between a table end and a display. The proposed arrival sequence fills the seats from the screen end back, but that sequence cannot substitute for independently usable access and escape. That sounds formal, but it’s how people use a narrow boat cabin or a train table, and the furthest seats from the screen are the easiest to leave. The person running the meeting sits nearest the door.
Screen size follows from the seating, not the other way round. Guidance from audiovisual specialists links image size to where people sit. One university’s AV standard puts the closest viewer no nearer than twice the image height and the farthest no more than seven times it. Here the closest seats are about 1.35 metres from the screen and the farthest, with chairs pushed back, about 3.25. A 50-inch display has an image roughly 620 millimetres tall and fits those particular distance multipliers. They are a preliminary check, not a universal screen-size rule or proof of comfortable viewing. Screen mounting height, text size and the task still need testing from each seat. The off-axis angle matters too. The nearest side seats look at the screen from roughly 30 degrees to one side, under the assumed positions. Whether the display remains legible there depends on the panel and content. The practice should also design its slides for this room, with big text and drawings shown a sheet at a time. Fine drawing detail may require zooming, individual displays or a different arrangement rather than a larger shared screen alone.
The rest of the length is where the room becomes more than a table. Inside the glazed entrance, the first two metres give coat hooks, a bench for bags and a cupboard for the screen equipment and network kit. The next six metres, between the entrance and the table, are a working space. One long wall is lined with a full-height pin-up surface where drawings can be hung and discussed standing up. Opposite is a run of shallow white storage with a counter at standing height, long enough to lay out a set of plans or put out coffee and a jug of water. Workshops often start standing at the pin-up wall and only sit down at the end. In a narrow room that flow suits people far better than six people locked behind a table for two hours.
Glass is limited to the entrance end, inside the original cargo doors. It lets in daylight and a view of the garden, and it shows visitors the way in. The long walls stay solid, which helps the structure, the pin-up wall and privacy. Privacy has two parts that often get confused. Blinds on the glazed end give visual privacy, so passers-by can’t see who’s in the meeting. Speech privacy is a different matter. American federal guidance on workplace acoustics treats a conversation as private only when listeners outside can understand very little of it, and calls for walls and doors with much higher sound ratings for confidential rooms. Research on glass office partitions found conversations behind them were often understandable outside, and that gaps around doors made a big difference. The steel shell and glazed end do not establish speech privacy; the full enclosure, seals, glazing and ventilation paths need assessment. If client meetings involve confidential matters, that needs to be part of the brief, and closed blinds won’t do the job.
Six people in a small sealed room also produce a lot of heat and carbon dioxide. People, lights and the display create internal heat gains that must be considered alongside sun exposure. Outdoor-air provision needs to be calculated for the actual occupancy and applicable requirements, including distribution through the long room. A room cooler is not necessarily a supply of fresh air. Britain’s health and safety regulator treats sustained carbon dioxide levels above 1,500 parts per million in an occupied room as a sign that ventilation needs improving. A suitably placed monitor can help identify a pattern, but its number is not a complete air-quality or compliance test. The heating, cooling and ventilation design belongs to a building services engineer, and the plant needs a quiet location and a duct route planned before the lining goes up.
Finally, accessibility. It would be easy to describe this room as accessible because it has a level floor and a wide door. No accessibility compliance is established by this layout. Turning and clear floor spaces, the occupied seating arrangement and an appropriate approach all need to be designed together. Providing access to the pin-up area alone would not provide equivalent access to the meeting table. A practice that needs a fully accessible meeting room should ask for that as a design requirement from the start, and check the approach, the threshold, the door and the table layout against the rules that apply locally.
The alternative is a conventional garden building at 3.5 or 4 metres wide, where a table can have chairs and walkways on both sides. If meetings are mostly seated, formal and confidential, that’s the better building. The container suits a practice whose meetings move between standing and sitting, likes a long room with a view at one end, and is willing to plan the seating around the width.