A Side Entrance Changes the Container Garden Office
The most interesting part of this garden office is the wall that has been opened up. The cargo doors remain at the end, while the everyday entrance moves to the long side, facing a small timber deck and the garden path. That changes the relationship between the room and its surroundings. Instead of arriving at the end of a narrow corridor, the person using it steps straight into the part of the room where the work happens.
This is an AI-generated design concept, not a photographed completed building. It shows a grey corrugated shell, broad dark-framed side glazing, a timber-lined working area and a person seated at a wooden desk. Further along the same side are smaller openings. The image does not establish the container’s size, its structural alterations or its finished internal dimensions, so the proposal starts with those visible choices rather than assigning measurements to them.
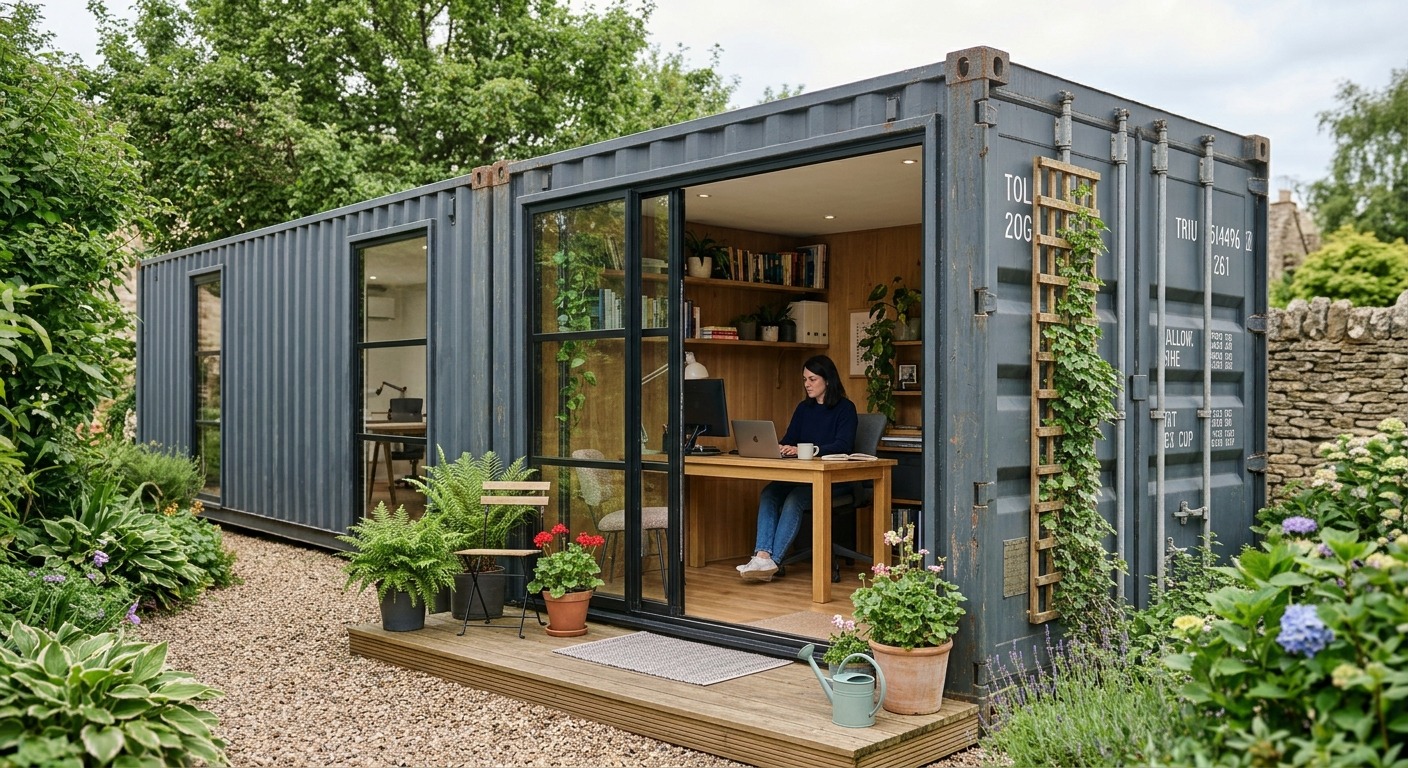
Image credit: pxef.com. User-supplied AI-generated design concept.
The deck is doing more than providing a place for a chair and a watering can. It marks the entrance, gives the door a landing and puts a small outdoor pause beside the desk. A person finishing a call could step outside without walking through the whole office. For someone who works alone at home, that small change of setting can be part of the brief: somewhere to leave the screen for a moment while remaining close enough to hear a call arrive. The deck shown is compact, though. Its furniture, pots, threshold and door movement would need checking together before treating it as a usable access route.
There is a trade in that welcoming entrance. A container’s long wall is valuable uninterrupted territory for a desk, shelves and closed storage. Opening a substantial part of it for glazing spends some of that territory on the garden connection. The desk in the image sits close to the opening, with books and materials behind the worker. That arrangement gives a strong visual relationship with the garden, but it does not demonstrate a clear route past the occupied chair. A real layout needs to be drawn with the chair pulled out, the door operating and any visitor standing inside. The glass cannot be allowed to disguise a circulation problem.
The image suggests an office for one person, with occasional conversation rather than a meeting room. That is the more convincing brief. A broad entrance can make a narrow room feel open without making it physically wider. Adding a second workstation simply because the glazing looks generous would miss the point. Start with one person’s desk, equipment, storage and movements, then decide whether any spare space genuinely remains. If regular meetings are important, the desk may need a different position or the building may need a different width.
The large side opening also changes the construction question. This is not a glazed insert within an existing cargo-door opening. It is a proposal for an altered long wall, and the opening’s size, position and reinforcement require structural design. The visible dark frame should not be mistaken for evidence that those questions have been resolved. Its visual thinness is an aesthetic choice in a generated image, not a specification for steelwork. That distinction matters particularly here because the openness is the feature that makes the concept attractive.
Daylight needs the same degree of attention. The garden-facing wall has considerable glass and the image gives no reliable compass orientation. The right shading strategy therefore cannot be read from the picture. A designer would need the site’s sun exposure, nearby trees and buildings, the proposed glazing and the working hours. The leafy setting is appealing, but planting should not be counted as dependable seasonal shading without checking what actually grows there. An external shade might be necessary even if it changes the clean line above the entrance.
Inside, the screen position deserves a trial from the seated user’s viewpoint. An attractive view beside the desk can become a bright reflection or a distracting background at a different time of day. The monitor, chair and blinds should be considered together, rather than fixed after the glazing has been ordered. For video calls, the timber wall and shelves could provide a useful background, but the direction of light on the person’s face still needs testing. The picture offers a composition; it does not settle the daily working conditions.
The timber lining gives the room a warmer visual character than the grey exterior. It also makes storage feel like part of the room rather than equipment pushed against a steel wall. Books, files and a few plants have places behind the desk, while the work surface remains simple. The useful lesson is to decide what needs to be within reach and what can be closed away. A router, printer and charging equipment would still need suitable service locations, and ventilation, heating and cooling would need a design of their own. None of those systems can be inferred from the tidy shelves.
Keeping the cargo doors at the end preserves a recognisable part of the container, but it does not give this design the same closure arrangement as an end-entry office. Those doors cannot close over the broad side glazing. The entrance and its locks, the other openings and the surrounding site therefore need their own security assessment. The climbing frame attached to the end is another detail to resolve rather than copy literally: fixings, maintenance access and the cargo doors’ movement need to coexist. Planting should soften the building without turning every inspection into a gardening job.
A conventional garden room could deliver a similar side entrance and deck, with more freedom over the room’s width and window arrangement. The container version is worth considering when the owner values the retained steel exterior and the particular contrast between the industrial shell and a planted garden. It becomes less persuasive if substantial structural work is being accepted only to reproduce a room that would be simpler to build another way. The decision should follow a comparison of actual designs and site requirements, not the apparent simplicity of the box.
What makes this proposal useful is the change in arrival. The garden path leads to the working space, the deck offers a small place outside it, and the end of the container no longer dictates how the office is entered. Keep that idea, then test the opening, the furniture and the sun carefully. The result could be a garden office whose everyday entrance feels intentional, rather than a cargo opening adapted into a front door.