A Garden Art Studio with a Messy Side and a Clean Side
Paper and water don’t get along. Anyone who has painted at a kitchen table knows the moment: a jar tips, a brush flicks, and a sheet you were saving for something good has a grey bloom across one corner. In a big studio the answer is distance. In a 20-foot container there isn’t much distance to spare, so the answer has to be order, with a clean side and a messy side and a clear idea of which things are allowed to cross between them.
This concept is a garden studio for an illustrator who works in watercolour, gouache, ink and pencil, with the odd acrylic study. The proposed activities exclude oils, solvents, spraying, dry pigment mixing and sanding. Water-based products still need a review of their ingredients, safety information and ventilation requirements. If the medium changes, the room has to be rethought with specialist advice. She needs good, steady light for drawing, a worktable that isn’t enormous, flat storage for paper and finished sheets, somewhere to let wet work dry, and a sensible answer to the question every painter eventually asks, which is where the dirty water goes.
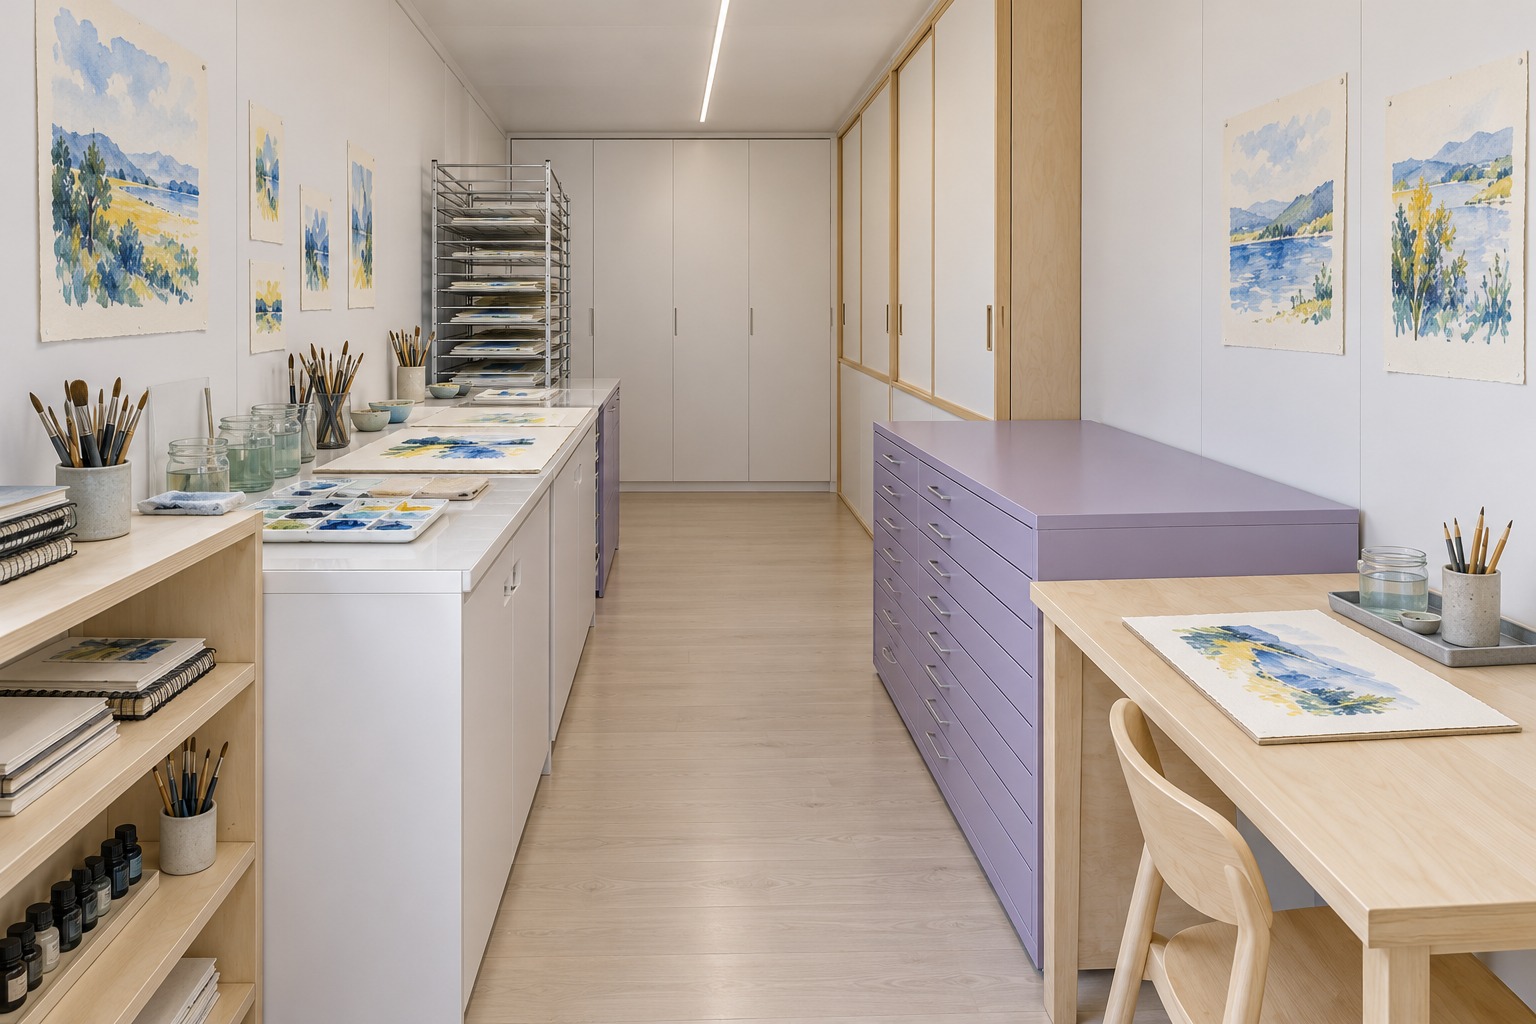
Image credit: pxef.com. AI-generated design concept. Furniture sizes and clearances are illustrative.
The shell is a standard 20-foot container, about 5.90 by 2.35 metres inside according to one shipping line’s nominal figures. With an illustrative allowance for insulation and a washable white lining, 75 millimetres at each side and the closed end, 150 at the glazed end, 60 for the floor and 75 for the ceiling, the finished room is roughly 5.68 metres long and 2.20 metres wide, with about 2.26 metres of headroom. These are planning figures, and the real wall build-up depends on the climate and on keeping the paper dry, which comes up again below.
Light comes first, because it decides where the container sits. Painters have long favoured north light in the northern hemisphere, daylight that generally avoids strong midday direct sun. Low summer sun can still reach that orientation early or late, and daylight colour and intensity change with the sky. Frederic Leighton’s Victorian studio in London was built around a huge north-facing window for exactly that reason. The existing end opening is one way to introduce that light. The cargo-door end is the one place where a glazed assembly can use the existing opening, subject to its frame, supports and weathering design, so the proposal turns the container so that this end faces north and fits a glazed door and fixed panel inside the original frame. On a site where that orientation isn’t possible, the glazed end will see sun at some point in the day and needs external shading, and the light won’t be as steady. South of the equator, the same logic points the glass south.
Daylight still runs out, so the artificial light matters too. One established measure of how a lamp renders colours is the colour rendering index, defined by the international lighting commission on a scale up to 100. Lighting researchers working with the US energy department have described a higher-quality tier as a CRI of 90 or more with good rendering of strong reds, and they also warn that the index doesn’t always match what people see. For a painter, that means using CRI around 90 or better as an initial shortlist, considering red rendering separately and then checking them by eye against the north light, ideally with the paints she actually uses.
The room divides along its length into two sides. The right-hand wall is the clean side. Just inside the glass, a small worktable about 1.2 metres long and 0.7 deep, with a pale timber top, sits against the wall with the north glazing to one side of the seated artist. The actual chair position and working hand should be checked for shadows. Beyond it stands a plan chest in lilac-painted steel, assumed for this layout to be about a metre wide and 725 millimetres deep, rather than a named product, holding paper and finished work flat in shallow drawers. A full watercolour sheet of 56 by 76 centimetres fits the proposed drawer interior, assumed to be 919 by 618 millimetres, with the long edges aligned. The usable drawer dimensions need checking before buying, so nothing has to be rolled or bent. Further back, a run of shallow cupboards with sliding panels holds boards, mounts and spare paper. The panels slide instead of swinging, so they never stick out into the walkway, and they close over everything so the wall reads calm and white. It’s a small idea borrowed from Japanese interiors, where sliding storage keeps a narrow room uncluttered.
The left-hand wall is the messy side. Opposite the worktable, a dry shelf holds pencils, inks in closed bottles and sketchbooks, nothing wet. The wet bench starts beyond that, opposite the plan chest. It’s 600 millimetres deep, with a wipeable top for palettes, water jars and the day’s mixing. Further back stands a slim wire drying rack whose trays hold sheets flat while they dry, and at the very end sits the washing area. Between the two sides runs a walkway of a little under 900 millimetres, before a person, stool or open drawer occupies it. It is not a separate passing route and is not an accessibility claim.
The rule is simple. Paper lives on the right. Water lives on the left. When she paints, a tray carries what she needs from the wet bench to the worktable and goes back afterwards, so open water never sits next to the plan chest. The plan chest drawers stay closed while the wet bench is in use, and the worktable is where the two sides meet under the best light.
Paper storage brings its own conditions. Conservation bodies in Canada, the United States and at the Library of Congress give slightly different figures, but they agree on the shape of the advice. Keep paper at moderate humidity, roughly 30 to 50 percent, without big swings, at room temperature or a little below, flat, away from light and in acid-free materials. A steel box that heats by day, cools at night and holds a wet bench can’t promise any of that without help. The insulation, ventilation and possibly a small dehumidifier have to be designed with the paper in mind, and the plan chest should be kept well away from the washing area.
Then the water. A proper sink is the obvious answer and the hardest one in a container, since it needs a supply, a properly designed drainage connection, and protection from frost. Even with a sink, guidance doesn’t all point the same way. One university art and design lab tells its users that paint water should never go down the drain at all. Another university’s sustainability office allows rinsing into a sink on a public sewer, but never into a septic tank or an outdoor drain. Paint makers offer settling systems to take pigment out of rinse water before it goes anywhere. Pigment ingredients can affect how the waste is classified; the colour name alone does not establish the disposal route. This concept reserves the wash area at the far end for whichever approach the local water authority and a plumber agree, from a properly installed sink with a settling system to a simple routine of collecting rinse water in a closed container for appropriate disposal. Nothing about it should be improvised with a garden hose and a bucket.
Health rules for water-based paints are short and worth keeping. University safety guides for art studios agree that some pigments, including those based on cadmium, cobalt and manganese, are potentially hazardous, and that exposure routes depend on the ingredient and activity. Accidental ingestion is one avoidable route, while spraying, dust-producing work and skin contact need their own assessment. So no eating or drinking at the bench, no rinsing brushes in a mug that is also used for tea, and handwashing after a session. The colour name on a tube doesn’t always tell you what pigment is inside, so the safety data sheet is worth reading.
A conventional garden room could be wider, letting the worktable stand free with room to walk round it, and a designed roof light could offer a different daylight distribution, with its own glare and heat considerations. The container’s case is that its glazed end already exists, retained steel doors could cover the glazing when the studio is unoccupied, if the door sweep, restraint and escape arrangements are designed for that use, and a strict two-sided plan suits a narrow room. For an artist who works on paper at modest sizes, the narrowness becomes a discipline. Clean on one side, wet on the other, and the good light falling between them.