A Container Music Practice Room with Honest Acoustic Ambitions
Search for container music rooms and you’ll find plenty of promises that a steel box lined with foam becomes a soundproof studio. It doesn’t. Foam on the walls changes how a room sounds to the person inside it. It does very little to stop sound leaving. A practice room that actually keeps the peace with the neighbours is a different kind of construction, and it costs space, money and care at every joint. This concept takes both jobs seriously and keeps them apart, because confusing them is how people end up with a room that sounds nice and still gets complaints.
The player here is a violinist who teaches during the day and practises in the evening, and who also wants to record clean demo takes at home. She needs room to stand and bow without hitting anything, a place for two instruments and a lot of sheet music, and a small desk with an audio interface and a pair of speakers. Her household has neighbours on two sides, and one of their gardens comes within a few metres of the spot where the container would sit. That last fact matters more to this design than the colour of the walls.
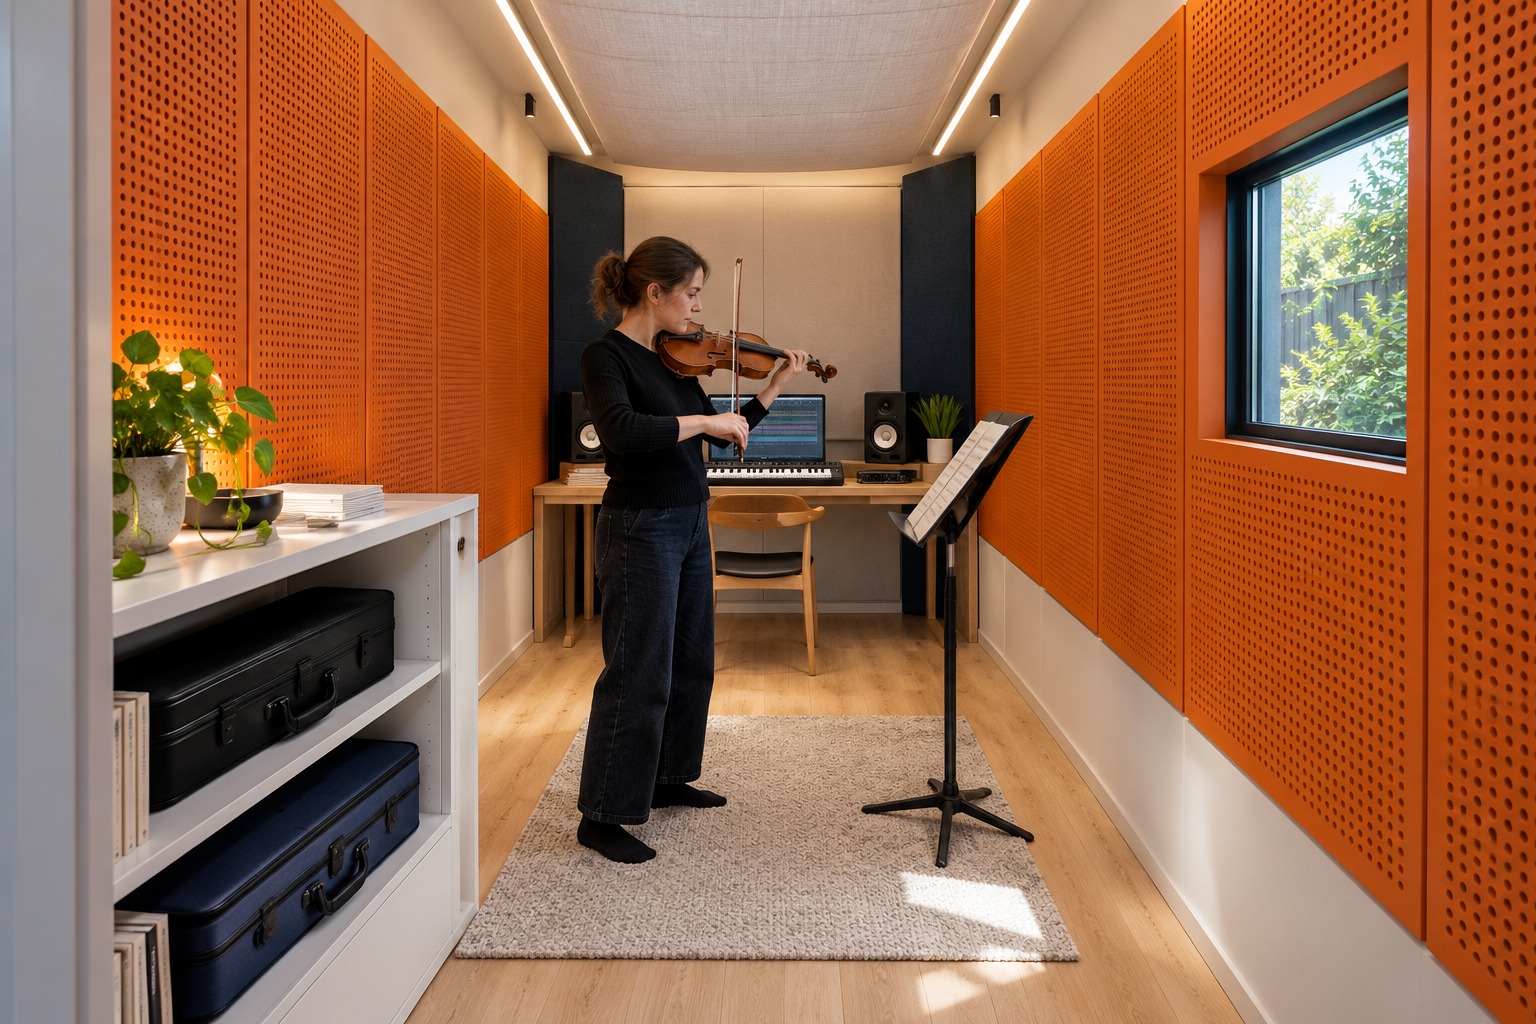
Image credit: pxef.com. AI-generated design concept. Visible acoustic treatment does not demonstrate sound isolation.
The shell is a 20-foot high cube, which one manufacturer specifies at 5,898 by 2,352 by 2,698 millimetres inside. The extra headroom over a standard box is useful here, because a serious acoustic lining is thick. For layout purposes this proposal allows 150 millimetres on each long wall and at the closed end, 250 at the entrance end for a heavier inner door assembly, 100 for a floor raised on resilient supports and 150 for the ceiling. These are illustrative figures to show what a decoupled lining does to the room, not a design. On those numbers the finished room is about 5.50 metres long, 2.05 metres wide and 2.45 metres high. That’s roughly 11 square metres and 28 cubic metres of air, which must accommodate the player, instrument movement, stand and equipment. It is a proposed layout allowance, not proof of comfortable bowing clearance or suitable acoustics.
Now the two jobs.
The first is making the room pleasant to play in. A bare steel box, or one lined in hard board, is ruthless with sound. Parallel hard walls can produce flutter echo, the quick buzzing repetition you hear when you clap in an empty corridor. Acoustics researchers point out that the fix belongs on the parallel surfaces themselves, with a modest layer of porous absorber or some diffusion, rather than assuming any decorative panel will solve it. So the proposal puts perforated panels with absorptive backing on both long walls at playing height, plus an absorbent panel on the ceiling above the player. They’re orange because the brief calls for a bright room, and because there’s no reason acoustic treatment has to look like a recording booth from the 1990s.
Small rooms also have a problem that panels alone can’t fix. At low frequencies, sound bounces between opposite surfaces and builds up at particular pitches, known as room modes. The simple axial version comes from dividing the speed of sound by twice the distance between the surfaces. Here the length gives a first mode around 31 hertz, the height around 70 and the width around 84. Those figures describe different resonances, not a diagnosis of a problematic overlap. Their higher orders, damping and the source and listener positions need fuller assessment. The violin’s lowest open string is near 196 hertz, above these three fundamentals, but higher room modes still fall within its range. For the recording desk it matters more, because the speakers will excite those modes. Appropriately designed low-frequency treatment may help, and the speakers should sit where the player can test and adjust them. A different ceiling height would spread the modes out, but in a container the height is mostly fixed by the shell.
The second job is keeping sound in, and here the honest answer is harder. Sound isolation comes from mass, from separation between layers and from airtightness. Research from Canada’s national building laboratory gives the textbook rule of thumb: doubling the surface mass of a single layer can improve transmission loss by about 6 decibels within the frequency range where the mass-law approximation applies. A container’s steel skin is thin, so mass alone won’t do it. Double-leaf construction, an inner wall that isn’t rigidly connected to the outer one, can improve isolation when properly designed, and the same research describes rigid ties between the layers as the acoustic equivalent of a short circuit. In a container, that means the consultant has to assess resilient separation, support loads, flanking paths and the behaviour of the complete enclosure. A floating floor or lining is not a universal detail to copy, and poorly chosen connections can defeat the proposed separation.
Then come the gaps. Canadian research also stresses that small gaps and weak elements can severely reduce the performance of a partition. Sound goes for the easiest path. That puts the doors, the window, the ventilation and every cable entry in charge of the result. The entrance needs a heavy, properly sealed inner door, and the original cargo doors outside it can’t be relied on, because they’re closed from the outside and have no demonstrated acoustic rating for this conversion. The single window, a modest fixed unit on the long wall facing the owner’s own garden and away from the nearest neighbour, is a potential weak point whose performance must be coordinated with the rest of the enclosure. It’s there to provide daylight and a garden view, and the design accepts the cost. Ventilation is unavoidable in a sealed room with a person working hard inside it. Music facility guidance warns that ducts are notorious for carrying sound, so air comes in and out through lined, silenced paths designed by someone who does this for a living.
How much quieter will the neighbours find it? This article can’t say, and anyone who gives a number without a tested system and a site measurement is guessing. Practice-room manufacturers who sell tested booths publish ratings for their own assemblies. Those ratings come from laboratory tests of a specific product, and some of them show the door side performing far worse than the walls. A converted container has no such test. What the owner can control is the brief. She can set a target, ask an acoustic consultant to design to it, and ask how the result will be checked after building.
Site placement deserves attention before the enclosure is designed. Facing the door and the window away from the nearest neighbour, putting the container where the house screens it, and keeping the speakers off the wall shared with the garden next door may reduce exposure, but reflected and diffracted sound still needs assessment. So does timing. In England, the statutory nuisance assessment is not governed by one universal decibel threshold. Councils judge whether it unreasonably interferes with someone’s enjoyment of their home, and some publish advice about practice hours and session lengths. Practising at sensible times is part of the design.
Her own ears deserve the last word. NIOSH guidance recognises musicians’ risk from repeated high sound exposure. A violin is close to the player’s ears, so hearing protection, breaks and an assessment of actual exposure belong in the operating plan. A modelled or generic level cannot establish a safe session length in this room.
The alternative is a timber room built as an acoustic enclosure from the start, which offers more freedom over shape and enclosure construction. For any instrument, the decision depends on the source, the nearest sensitive rooms and the isolation that can actually be achieved. If the site demands more than the project can provide, a different location or a tested practice facility is the useful alternative.