A Utility Container for a Garden That Actually Gets Used
The trouble with a garden store is not usually a shortage of hooks. It is that everything comes home in a different condition. The seed trays are clean, the spade is muddy, the fleece is damp and the bag of potting mix has split down one side. Put them all behind the same door and the tidy shelving becomes a staging area for jobs nobody quite finished. A useful garden building needs a way to receive things before it needs a way to display them.
This concept belongs to a fictional household with vegetable beds, a small orchard and enough pots to make spring a busy season. The container holds hand tools, clean pots, irrigation fittings, protective fleece and seasonal supports. Potting and the first messy sorting happen outside beneath a separate shelter. It is not a heated studio, a chemical store or a place for battery charging. Those exclusions let the design concentrate on the ordinary movement between garden, bench and protected storage.
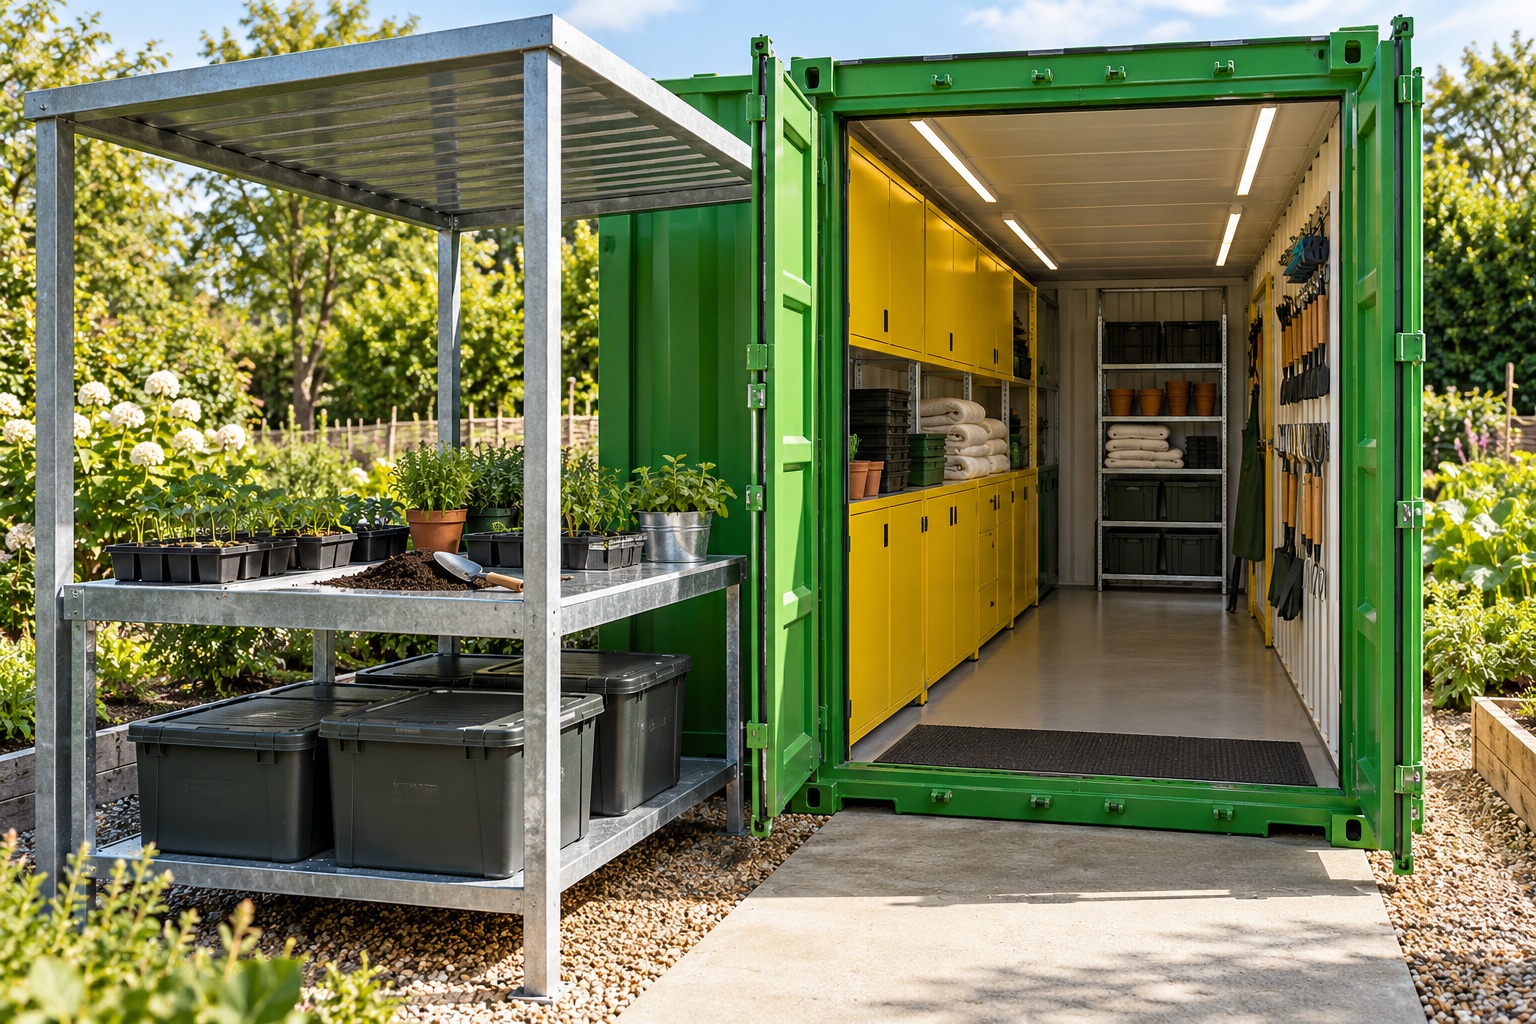
Image credit: pxef.com. AI-generated design concept.
A standard 20-foot shell is the starting point. One carrier gives an example interior of 5,900 by 2,352 millimetres, while warning that actual units vary. For the sketch, allow 50 millimetres on each side and closed end for a proposed lining and support zone, and reserve 150 millimetres at the entrance. That leaves about 5.70 by 2.25 metres before furniture. These are spatial allowances, not an insulation or moisture specification. Whether the store needs lining, and what it needs to contain, depends on the site and the condition the stored materials require.
The entrance is the existing cargo end. Its first section stays open for setting down a crate and deciding where its contents belong. A container full of neatly assigned shelves can still fail if there is nowhere to put the thing being unloaded. Here, arrival space is treated as useful floor area rather than an embarrassing gap to fill later. The door sweep, threshold and approach need checking with the actual items being carried, particularly long canes and awkward bags that encourage someone to walk backwards.
Along one wall, shallow yellow metal cabinets hold the protected supplies. Drawers would be useful for small fittings, but the main point is that the clean stock has a defined enclosure. The opposite side has hooks and modest racks for tools that have already been cleaned and allowed to dry appropriately. In a worked cross-section, a 350-millimetre cabinet opposite a 250-millimetre tool zone leaves about 1.65 metres of unoccupied width. Handles, open doors and a person carrying equipment all use some of that space. It is a planning remainder, not a certified route.
The potting bench sits outside, offset to one side of the entrance rather than across it. A galvanized top and a shallow mixing tray make a deliberately workmanlike surface. Pots arrive at one end, the task happens in the middle and finished trays leave from the other. The bench is not also the place for clean folded fleece or the household’s electrical equipment. The distinction is simple enough to survive an afternoon when somebody is in a hurry: soil stays at the outside bench; protected stock goes inside after sorting.
Working with potting media brings its own considerations. Gardening guidance advises avoiding potting in confined spaces and taking care when opening and handling the material. That supports the outdoor-work decision, but an open-sided shelter is not a guarantee against dust or other exposure. Product instructions and the actual task still matter. The proposal uses a tray to contain ordinary spills and a closing place for bags between sessions. It does not assume that every gardening material belongs together in an anonymous plastic tub.
The shelter is a separate structure with its own support and wind-resistance design. Keeping it independent avoids making the container doors carry a roof, but does not make the roof free of engineering questions. Its posts must leave room for door movement, carrying a tray and walking back into the garden. Rainwater should not fall across the entrance or onto the stored supplies. A shelter that leaves the bench dry but pours water into the doorway has only moved the inconvenience a few feet.
Wet returns deserve their own routine. A rain-soaked cover is not put straight into the same cabinet as dry fabric. Muddy tools are dealt with before they reach the hooks. The building should provide somewhere to pause that process without blocking the door, although the method of cleaning and wastewater disposal depends on what is being removed and what the site permits. There is no proposed hose connection draining through the container floor. If a sink or wash point is needed, its water and drainage arrangements become a separate designed part of the project.
Seasonal storage is where shallow cabinets can earn their keep. Labels and dividers help distinguish a fitting that belongs to the irrigation system from a nearly identical spare that does not. Long supports need a rack sized around their real lengths, not a promise that every cane will fit diagonally. Heavy supplies belong where they can be handled without lifting awkwardly overhead, with the rack, floor and fixings assessed for the actual load. The garden’s inventory should choose the furniture, rather than a shelving catalogue choosing the garden’s habits.
The dry side also has limits. Closing a metal cabinet does not control the temperature or humidity around its contents. A steel shell with changing weather outside can still create condensation problems, and fresh-air openings are not an automatic cure in every climate. The design needs a strategy for keeping water out, controlling moisture and checking the condition of stored materials. Valuable seeds, sensitive equipment or irreplaceable items may belong in a more controlled place elsewhere. Calling the room a utility store does not make every storage environment acceptable.
Lighting should follow the tasks. The open entrance can help with unloading during the day, while the deeper cabinets need artificial light for dark afternoons. The exterior bench needs its own assessment if it will be used after sunset. A light behind the person working may illuminate the floor beautifully and leave their hands in shadow. Any electrical installation has to suit the exposure and cleaning arrangements, with equipment and services designed by an appropriate installer. The absence of charging equipment in this concept is a scope decision, not a statement that a generic cabinet would make charging suitable.
A well-planned timber shed could do this job too, and may suit a restricted garden better. The container offers a strong visual and spatial division between protected interior and outside work, but it still needs delivery access, a suitable base and sensible doors. Its success would be measured by whether a damp afternoon ends with supplies back in the right condition. The bright green shell and yellow cabinets are welcome; the real design is the short journey from muddy return to clean storage.