A Container Home Gym That Respects the Floor and the Ceiling
A shipping container looks like the perfect home gym. It’s tough, it’s private, it sits apart from the house, and it locks. Then the first barbell goes overhead and stops a hand’s width from the ceiling, the first dropped deadlift booms through the steel like a bass drum, and exercise raises heat and humidity that the room has not been designed to handle. None of that means a container can’t be a good gym. It means the floor, the ceiling and the air have to be designed before the equipment is bought.
This concept is for two people who train at home three or four times a week. Their initial wish list includes barbell work, rowing, stretching and bodyweight exercises. Reviewing the space reduces that ambition to rowing, modest dumbbell work and movement on a mat. They want a useful private room without upsetting the neighbours or damaging the floor.
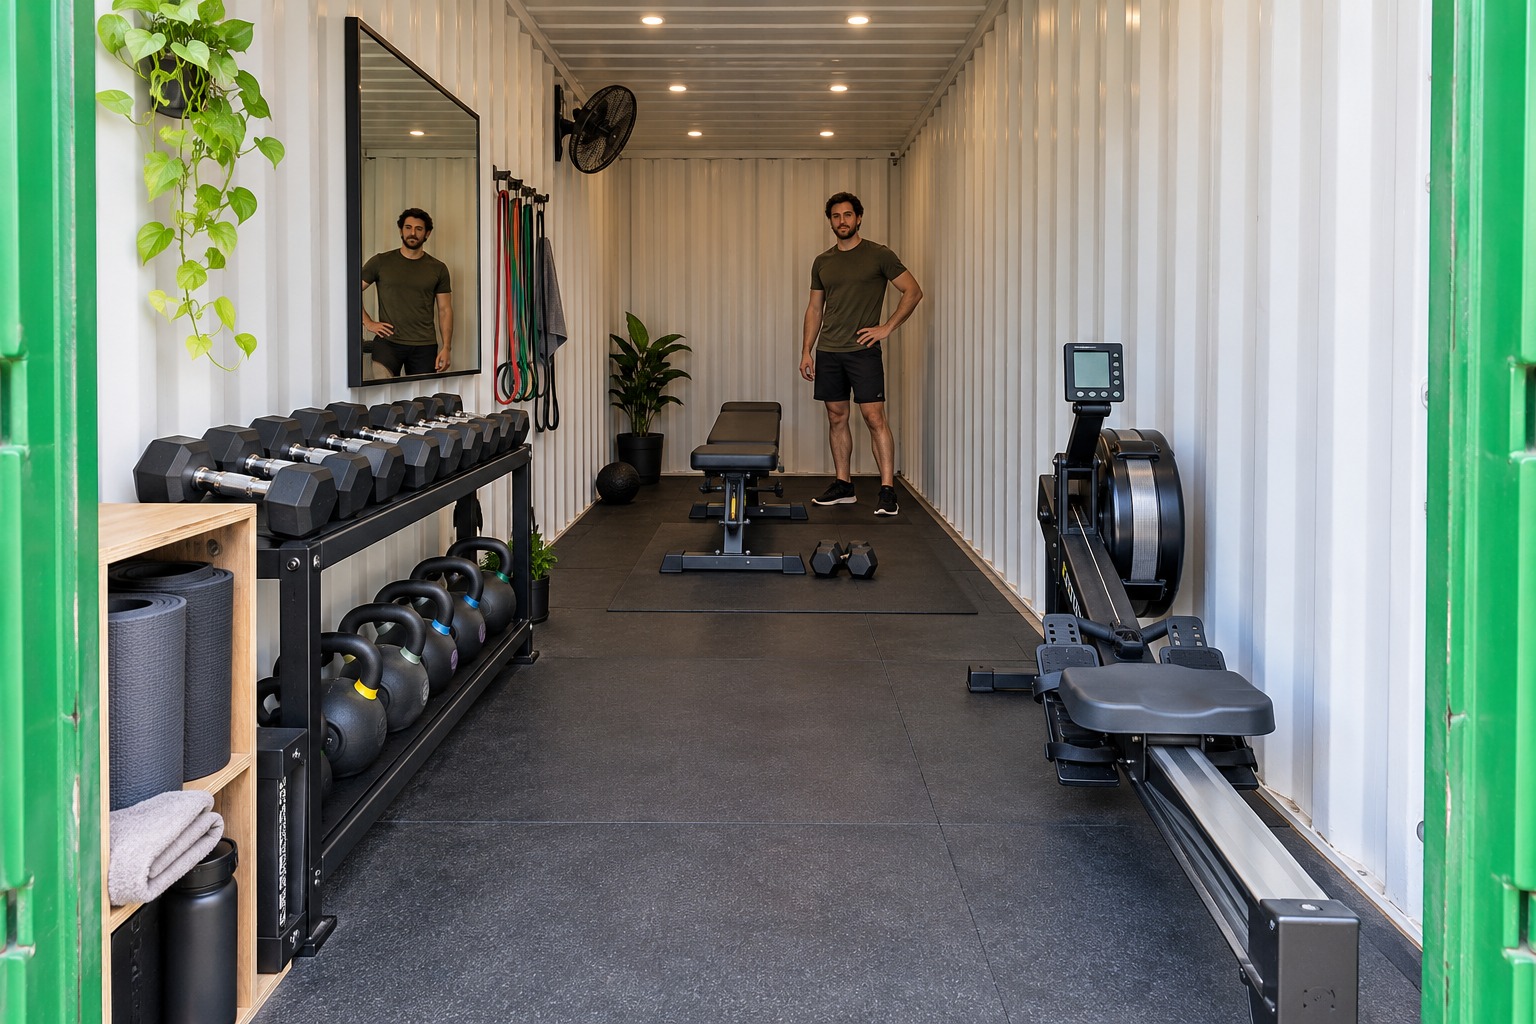
Image credit: pxef.com. AI-generated design concept.
The shell is a 20-foot high cube, because the extra height matters more here than in almost any other conversion. One manufacturer specifies this type at 5,898 by 2,352 by 2,698 millimetres inside. With an illustrative 75 millimetres of lining on each wall and the closed end, 150 at the glazed entrance, 80 for a floor build-up that includes rubber flooring and 75 for the ceiling, the finished room is about 5.67 metres long, 2.20 metres wide and 2.54 metres high. Every one of those numbers will shape the training.
Start with the ceiling, because equipment fitting inside is not the same as an exercise fitting. The user’s reach, the equipment in motion and the required clearance all matter. A rack height from a brochure does not establish headroom for a pull-up, and a guessed relationship between stature and overhead reach cannot approve a loaded press. Those activities need to be assessed using the actual user and equipment before the room is committed. The illustration therefore leaves overhead lifting and pull-ups out of the indoor programme.
The original sketch also proposed a barbell running along the room, since a long bar cannot be loaded sensibly across a narrow container. But a proposed 2.42-metre lifting zone around a 2.20-metre bar leaves only about 110 millimetres at each end before allowing for plate handling, movement and nearby storage. Choosing a slightly shorter bar does not by itself resolve that. This revised concept does not endorse the barbell layout. Anyone wanting loaded squats, deadlifts or bench presses needs a differently tested equipment plan, structural assessment and suitable safety arrangements.
Instead, the pictured room concentrates on rowing, modest dumbbell work and bodyweight movement, with equipment and loads still subject to assessment. The rower sits lengthwise near the entrance, and its full operating envelope must be checked rather than inferred from the rail’s footprint. The deeper part of the room is an open mat zone. An adjustable bench occupies the far mat bay, with a pair of dumbbells set beside it. Along the left wall, a substantial black rack holds paired dumbbells above kettlebells; a pale cubby at the entrance keeps rolled mats and towels together. Resistance bands hang beside a tall mirror, while a wall fan sits above them. The green door frame, white ribbed lining and dark rubber floor make this feel like a compact working gym, rather than a spare room with one machine in it. The person beside the bench helps convey its confined scale. Loose weights need returning to storage before the mat area is used. The drawing does not promise simultaneous training for two people; the users must test how one person changes stations while the other is present.
That is a deliberate reduction in ambition. A room that handles a clear selection of exercises is more useful than one that technically contains every piece of equipment but leaves no room to load it or reach the exit. Towels and water have a small place near the entrance, and loose equipment goes back on its rack between exercises. The pictured mirror needs appropriate installation and a position that does not conflict with equipment movement. The image is an equipment concept, not evidence of a verified exercise envelope.
The floor is where a container gym earns or loses its keep. The original floor, cross members, permanent supports and ground all need assessment for the proposed equipment and concentrated loads. Freight-floor tests do not establish capacity for repeated exercise impacts, and a finish over the boards does not repair an unknown substrate. The project should identify the actual floor condition before selecting equipment. This article supplies no permissible weight or loading schedule.
Rubber can provide a useful finished surface, but its thickness and construction need to follow the task, product and supporting floor. A generic supplier recommendation for one gym is not a structural or acoustic design for this container. The illustration does not show a certified impact-isolation system. Keeping weights under control is part of the intended operation, while any dropping programme would require a different assessment rather than an assumption that thicker tiles solve it.
Neighbours hear a container gym differently from an ordinary building. Steel carries impact sound well, and a box sitting on supports passes vibration into the ground and the air around it. Impact sound can travel through connections and the surrounding structure. An acoustic consultant should assess the actual source, supports and neighbouring rooms where noise is a concern. A bumper plate, rubber surface or separation from the house cannot individually promise that another person will not hear the workout. Equipment choice and operating times belong in the same conversation as the construction.
Then there is the air. Exercise adds heat and moisture, so the wall and ceiling design needs the same attention to condensation as another occupied conversion. Outdoor-air provision, temperature control and distribution should be designed for the activities and people using the room. A recirculating fan may change how the air feels without supplying fresh air. An open door is a useful operating option in suitable weather, not the complete year-round ventilation strategy. No airflow rate or fan size is specified here.
A garage is the usual alternative, and a typical one is wider, sometimes taller, but its floor and neighbours would still need assessment. If you have one, it’s probably the better gym. The container suits a household without that space that’s willing to train within its limits, with an equipment programme chosen around the available movement space. For this concept that means rowing, controlled modest dumbbell work and an open floor zone, rather than squeezing a barbell programme into a drawing that has not made room for it.