A Pop-Up Gallery in a Container That Puts the Art Before the Box
Container galleries photograph beautifully. A bright steel box on a city square, the doors swung open, a few big canvases glowing inside. The photographs rarely show what happens on a busy Saturday, when twenty people try to look at the same wall from 1.2 metres away, or on a sunny afternoon, when the temperature inside climbs and the prints start curling in their frames. A gallery has to look after two things at once, the art and the people looking at it, and a container is narrow enough that every decision about one affects the other.
This concept is a travelling exhibition space for a small printmaking collective. They want to show framed prints, photographs and a handful of small objects, a few weeks at a time, in town squares, festival sites and the forecourts of libraries. Between shows the container goes back to a yard. The members are artists, not conservators, and they don’t have a museum’s budget, but they do want visitors to see the work properly and they want the work to come home undamaged.
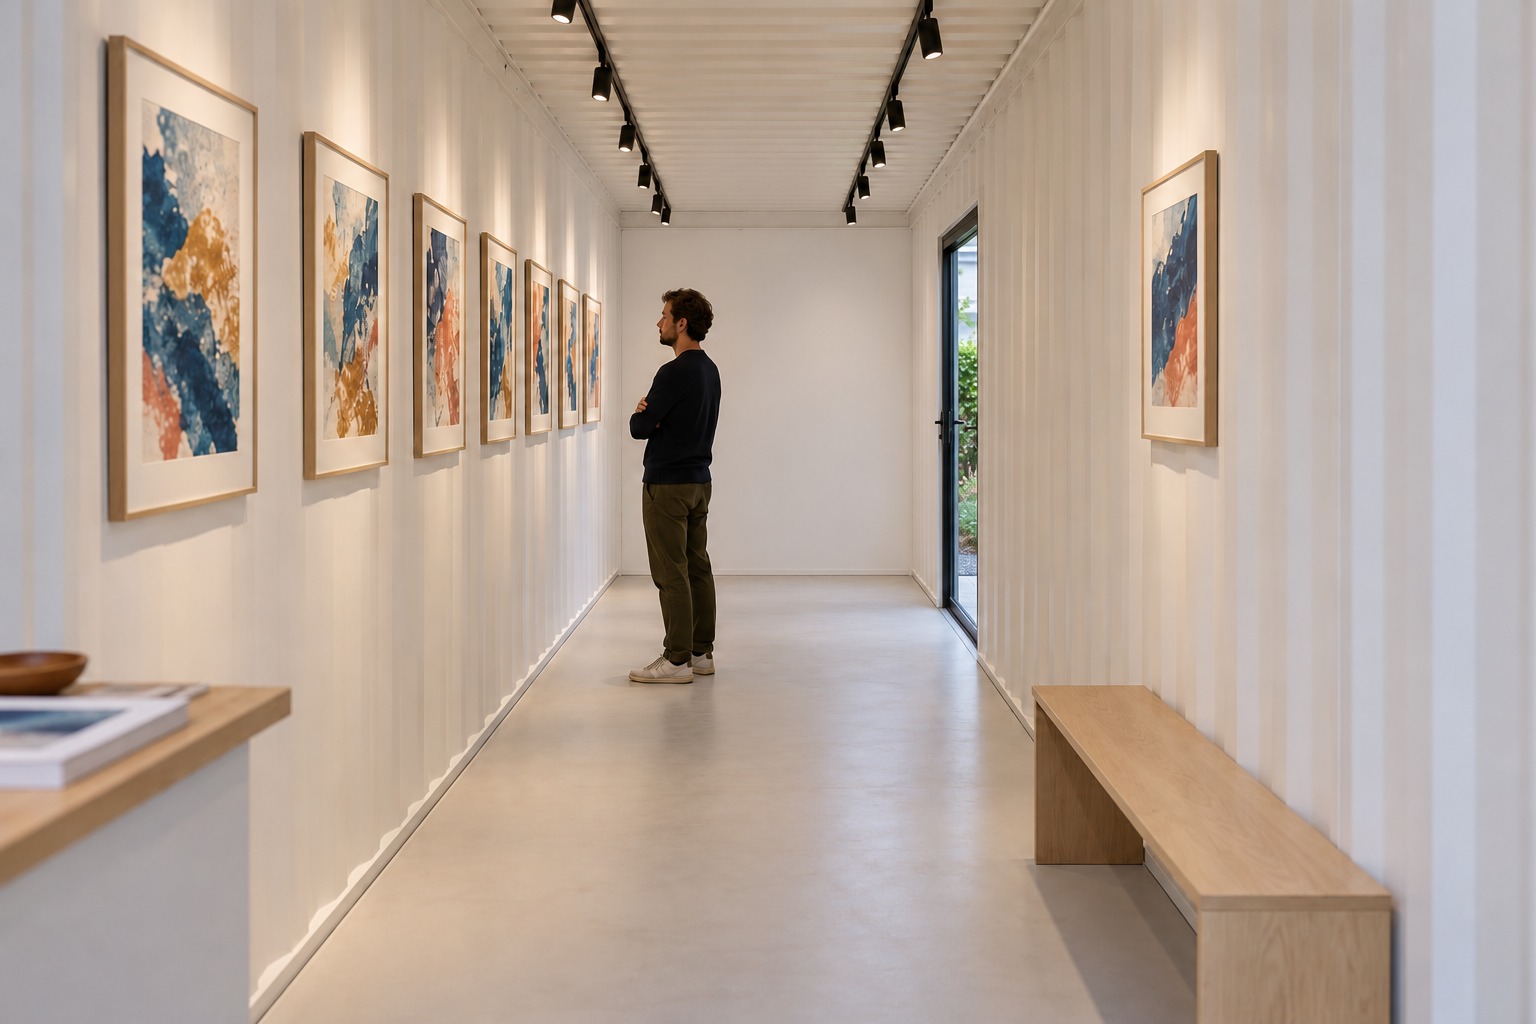
Image credit: pxef.com. AI-generated design concept.
The shell is a 40-foot high cube, about 12.03 by 2.35 by 2.70 metres inside according to one shipping line, with the usual note that figures vary. A gallery needs flat walls to hang on, and insulation behind them, so the proposal assumes a plywood hanging surface over an insulated lining at about 75 millimetres at each side and the closed end, with 150 at the entrance end for a glazed inner door. With a further illustrative 60 millimetres at the floor and 75 at the ceiling, the finished room is roughly 11.8 metres long, 2.2 metres wide and 2.57 metres high. That’s plenty of wall for a print show. The width is the hard part.
Start with how people move. The Smithsonian’s guidelines for accessible exhibitions suggest a one-way route at least 36 inches wide, about 915 millimetres, and recommend 60 inches, about 1.5 metres. A two-way route should be 60 inches. A 2.2-metre room width does not establish a clear route once visitors, works and furniture occupy it. People do stand still in galleries. That’s the point of them. Hang art on both long walls and two people looking at opposite walls stand back to back with nothing between them, and everyone else squeezes past.
So the proposal makes two decisions. The first is to hang mainly on one wall. The left-hand wall carries a continuous line of framed prints and photographs, the main event. The right-hand wall is deliberately sparse: the image shows one framed work, a shallow pale timber bench in the foreground and the side doorway near the far end. On the left, modest abstract prints repeat blue, ochre and coral within light frames. Thin black tracks follow the ceiling overhead, and the small entrance shelf takes up little room. One standing visitor makes the narrow cross section legible; this is a corridor-like room with nearby walls, not a broad museum hall. The illustration conveys the intended constraint without establishing measured clearances. Visitors stand back from the main wall into the space opposite, instead of colliding with someone looking the other way.
The second decision is to make the route go one way. Visitors come in through the glazed doors inside the original cargo doors, walk along the main wall and leave through a second, ordinary door cut into the right-hand long wall near the far end. That door changes the whole experience. Without it, the gallery is a dead end, and every visitor has to turn round and walk back past everyone still looking. With it, the room flows like a corridor of a larger museum. It is a proposed additional way out; required exit number, width, operation, approach and occupant limits need assessment under the local rules. One-way visitor management is not an escape design. The cost is a cut in a long wall, which has to be framed to a structural designer’s details, and a door that needs securing when the show closes.
Hanging height should follow the works and intended audience, including seated visitors. A consistent visual line can help a set of small prints read calmly, but the labels, sightlines and projection from the wall need testing at the same time. A frame or plinth can take space from a route even when the floor underneath looks clear. Exhibition access guidance is useful to the designer, not a certificate earned by copying a single mounting height.
Light needs controlling for both visibility and preservation. Conservation guidance treats low illuminance as one tool for sensitive works, not a guarantee against fading. The collective needs object-specific advice and a display-duration plan, with dimmable lighting, measured exposure and no direct sun on the artworks. The entrance and side doorway need light control too. A bright-looking rendering cannot establish a lux level or show that a photograph’s dyes will remain unchanged.
The same applies to climate. The works and any lender’s conditions should determine the environmental brief, rather than one generic temperature and humidity range. An envelope, heating, cooling and humidity system need assessment together, with monitoring during each show. A data logger records conditions; it does not correct them. The collective should establish in advance which works suit the space and what happens if the required conditions cannot be maintained.
Security changes with the hour. Guidance on security in cultural venues from England’s arts council says that during opening hours security depends mostly on people, and that invigilators need the best possible view. Here that means a small desk just inside the entrance, from which one person can see the whole length of the room. Small objects go in lockable display cases, which the same guidance calls the last line of defence. Out of hours, the inner doors lock, the steel cargo doors close over the glass, and the side door is secured only through an arrangement compatible with the approved occupied escape and unoccupied security plans. Whether valuable work can stay in the container overnight at all depends on the alarm, the site and the insurer. Many small collectives will simply take the work home at night.
Moving the show is the part a container seems to make easy and doesn’t. Research from Canada’s conservation institute on transporting artworks found that trucks are the main source of vibration and shock, worst over the rear wheels, and that shocks from even a small drop onto a hard surface can damage fragile objects. A container on a truck is exactly that environment. So the works come off the walls and go into padded crates or cases before the container moves, and the container travels as an empty room. Fixed fit-out also needs assessment and securing for transport. The art travels separately, the way it would between any two galleries.
Permission depends on where the box lands. Temporary use does not by itself establish an exemption. Landowner consent, planning, building requirements, event conditions, access and fire arrangements must be resolved for each site and proposed duration. A portable room can arrive with a repeated exhibition layout and still face different requirements at the next address. The local route should be agreed before transport is booked.
A conventional gallery, or a rented shop for a month, gives more width and fewer of these problems. The container wins on movement and on owning the space outright. It may offer repeatable walls and lighting, provided site assessment, setup, commissioning and art handling are included in the programme. For a collective that wants to take its work to people rather than wait for people to come, that’s a real advantage, as long as the art comes before the box.