A Window Cut Changes How a Container Carries Its Load
Ask anyone planning a container conversion what they want, and somewhere near the top of the list is a big window. Ideally it runs most of the long side, so the room opens onto the garden like a pavilion. It’s an understandable wish, and the photographs that inspire it are lovely. They rarely show what’s holding the roof up once most of a wall has gone. A shipping container is a remarkably efficient structure, and the corrugated walls everyone wants to cut away are a working part of it.
Imagine an owner with a 20-foot container office who wants to swap the small window in its long wall for something much bigger, perhaps two metres wide, facing the view. With the right design, plenty can be done. What matters here is what the cut changes, and what to ask the person who designs it.
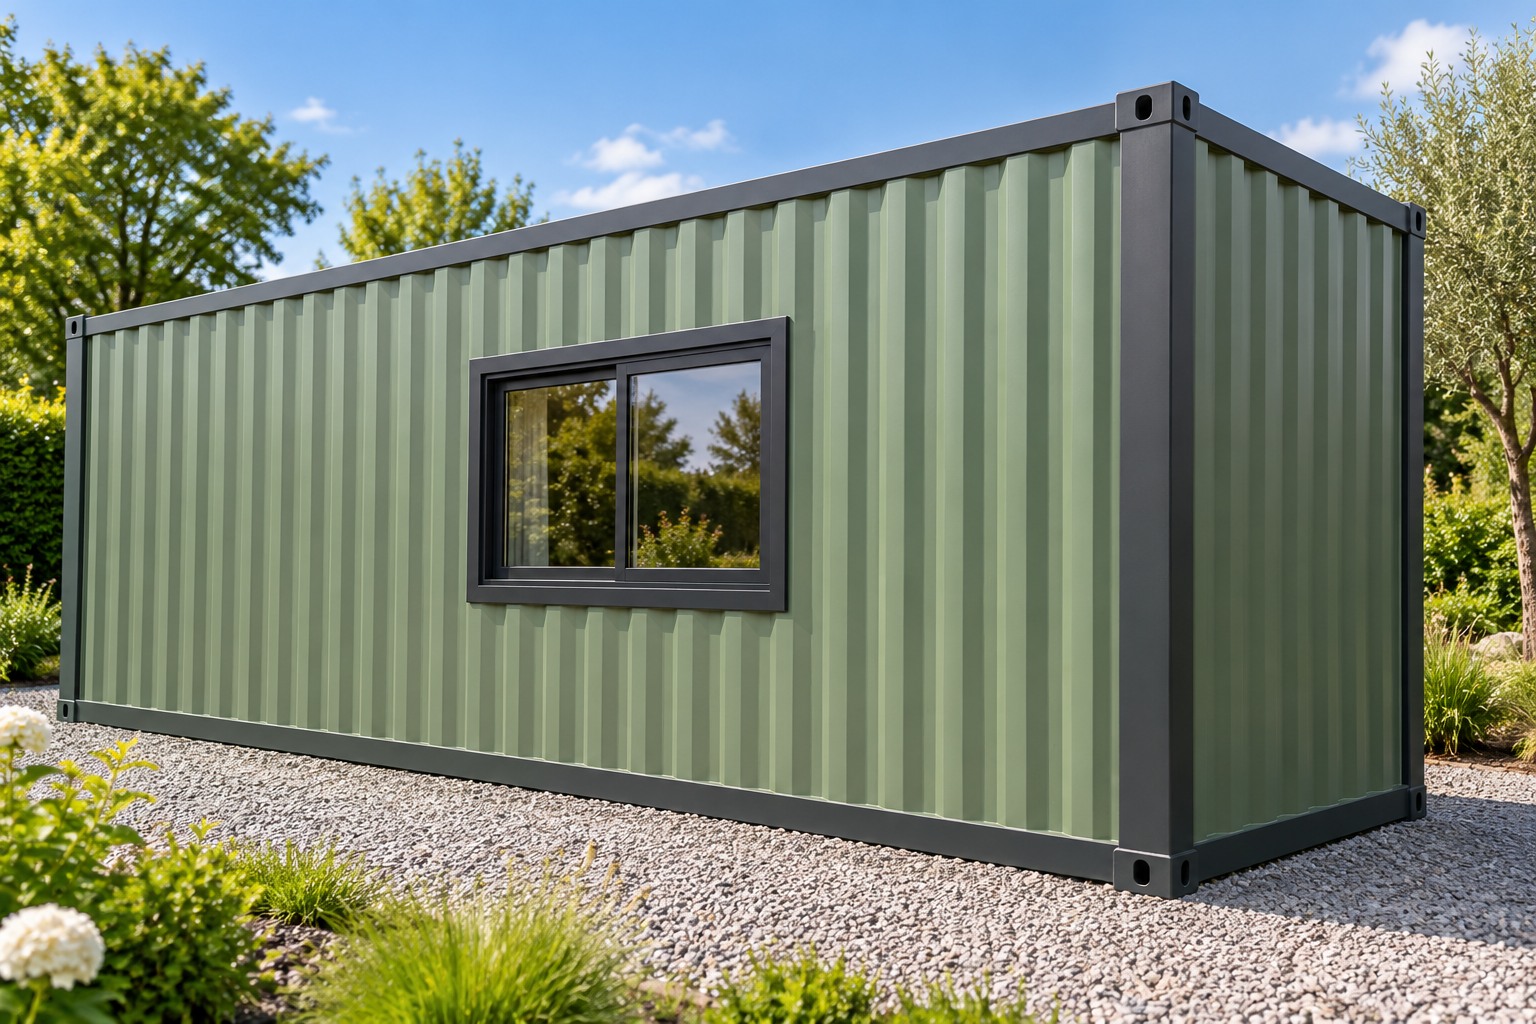
Image credit: pxef.com. AI-generated design concept.
Start with how the box works. A German insurers’ container handbook describes the frame clearly. Four corner posts, top and bottom side rails along the long edges, end frames and cross members under the floor form a rigid cage, and eight cast steel corner fittings at the ends are key load-transfer points. Those fittings are where containers are lifted, locked to ships and stacked several high, with the weight running down through the corner posts. The international safety convention for containers sets out the tests that prove all this, including lifting from the top corners, stacking loads applied through the corner fittings, and racking tests that push the frame sideways to check it doesn’t fold like a cardboard box.
The corrugated walls come in on that last test. On their own, the corner posts and rails would let the box lean over under a sideways load. The corrugated steel panels, welded all the way round to the frame, contribute to resistance to that movement through stressed-skin action, the same way bracing stops a timber shed from racking. The effect of a cut depends on the load case and on how forces can pass around the altered region. The container’s remaining panels and frame need to be considered as an assembly, not as decorative sheets surrounding the new glass.
Research on container openings shows why their position, geometry and surrounding structure matter. Results from a limited set of specimens are not a design table for a different box. Removing a given area in one place need not have the same effect as removing it elsewhere, and a visible frame does not prove that the lost behaviour has been restored. The actual shell, alterations, supports and building loads need assessment together.
So the steel frame around a new opening is how a designer replaces what the cut removed. Some building-code systems distinguish limited alterations to single stand-alone units from arrangements requiring more extensive analysis. Those provisions apply only where the relevant edition has been adopted and where all of its conditions are satisfied. They are not a universal permission to cut between rails. A qualified structural designer needs to establish the local route and provide the design for this unit; a published guideline or a rendered charcoal surround cannot replace that work.
The safety plate on the door is part of the story too. Every container used in international transport carries a safety approval plate under the container safety convention, showing ratings such as stacking and racking loads tested for transport. Those are transport approvals, not building capacities. A modification can affect the original approval; its status and any transport certification need to be resolved with the appropriate competent parties. In practice, a converted container should be thought of as a building with its own design, not as a cargo box with certified ratings. Its stacking and lifting ratings shouldn’t be relied on after major cuts unless an engineer says otherwise.
The roof deserves its own assessment. Transport approval tests are defined loading cases, not permission to add a roof garden, a solar array or a deck, and they do not establish that a person can walk anywhere on a worn or modified roof. New roof loads, snow, maintenance access and any future lifting should be included in the engineer’s brief. This article gives no roof capacity or reinforcement detail.
The cut itself raises one more practical issue. Steel construction guidance says cut edges need protective treatment and damaged coatings need full repair, because bare cut steel is where corrosion starts. A window frame that traps water at the bottom of the opening can create a corrosion risk whose severity depends on the detail and exposure. Drainage, sealing and coating details matter as much as the size.
None of this means the owner can’t have a bigger window. It means the design starts with questions, and they’re worth taking to a structural engineer before talking to a fabricator. Which members will the opening affect, and will any rail or post be cut? How will the loss of stiffness be replaced, and what does the new frame look like? Does the plan change how the container sits on its supports, or where loads reach the ground? Will the container still be lifted or moved after conversion, and if so, from where? How will cut edges and the frame be protected against corrosion and water? And what drawings and calculations will the local building authority need to see?
For the office owner, an assessed alternative might be a smaller window instead of the requested broad opening, framed in steel, sitting between the rails with the top and bottom rails left intact. It still gives a real view. Or the owner might keep the long wall modest and put more glass in the cargo-door end, where the opening already exists. This site’s concept showing how a side entrance changes the container garden office takes the opposite route, with broad glazing and the everyday door on the long side, which is exactly the kind of opening that depends on its structural design. Either way, the engineer’s drawing, not the inspiration photo, decides how big the hole can be.
A timber or steel-framed garden building designed from scratch can have walls of glass, because its structure is designed around them from day one. A container gives you a strong, ready-made structure, and the trade is that you have to respect where that strength comes from. The opening should follow an assessed design, with inspection and construction responsibilities clear before fabrication begins.